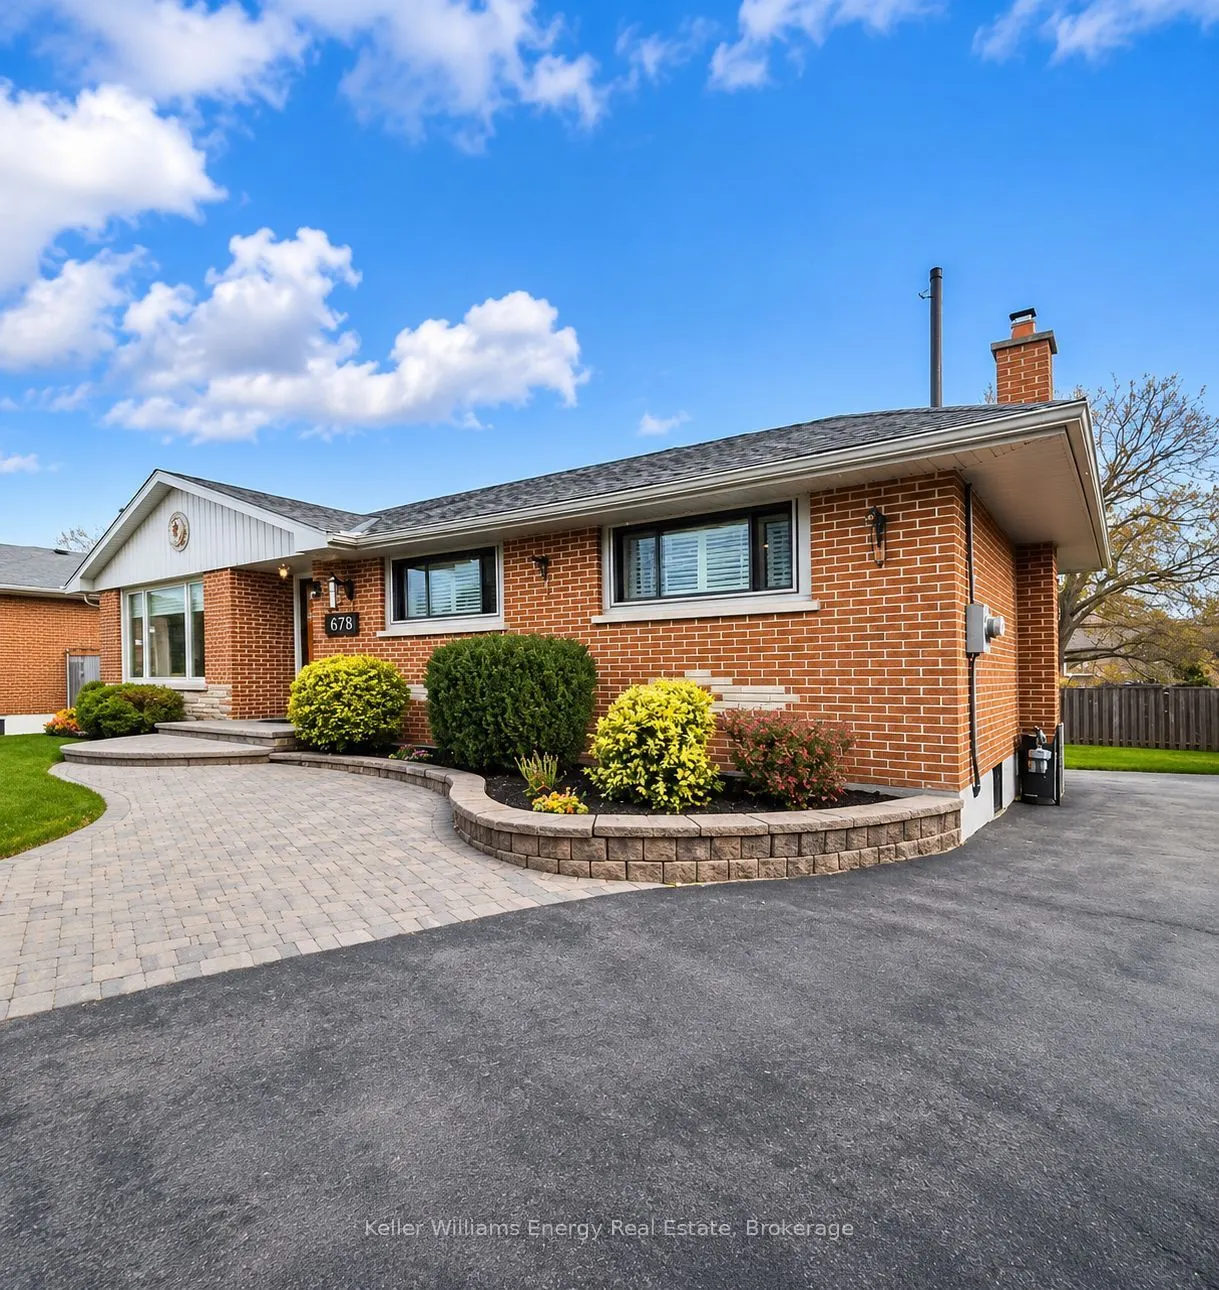
Separate Entrance,Full,Development Potential,Finished
Listed on
2026-11-05
Lot size
47 x 121.53
Tax
$5,655.34 /yr
Days on Market
0
Approximate Age
51-99
Maintenance Fee
-
Description
Gorgeous curb appeal, exceptional privacy & exciting future possibilities! Situated on a generous 46.92 x 121.53 ft lot, this beautifully maintained all-brick ranch bungalow offers timeless charm, thoughtful upgrades & versatile living space in a desirable Oshawa neighbourhood. Beautiful landscaping..., attractive interlock accents & an inviting exterior showcase the pride of ownership throughout. Step inside to a bright, welcoming interior filled with natural light, where hardwood flooring adds warmth & character. The renovated kitchen combines style & functionality, featuring a walkout to a delightful 3-season sunroom, the perfect retreat for morning coffee or peaceful afternoons overlooking the backyard. Spacious living & dining areas provide inviting spaces for everyday comfort & entertaining. Three well-appointed bedrooms & a 4-piece bathroom complete the main level. The expansive finished basement is a standout feature, offering a spacious recreation room with a gas fireplace, games room, laundry area & convenient 3-piece bathroom. With its generous proportions & flexible layout, this level presents excellent potential for an in-law suite, multigenerational living or future duplex conversion, subject to municipal approvals & required alterations. Outside, the generously sized lot offers a private backyard with mature surroundings & a lovely patio, ideal for summer BBQs, entertaining or relaxing in your own peaceful retreat. A detached 1.5-car garage provides valuable parking & storage. Ideally situated close to schools, school bus routes, shopping, restaurants & everyday amenities, with convenient access to Highway 401 for commuters. A lovingly cared-for home offering space, privacy, versatility & exceptional future potential!
Full Property Details
Interior
Bedrooms
3
Total Bedrooms
3
Washrooms
2
Square Footage
1100-1500 sqft
Basement
Separate Entrance,Full,Development Potential,Finished
Heating Source
Gas
Heating Fuel
Forced Air
Air Conditioning
Central Air
Family Room
Yes
Kitchens
1
Total Kitchens
1
Fireplace Features
Yes
Bedrooms
3
Total Bedrooms
3
Washrooms
2
Square Footage
1100-1500 sqft
Basement
Separate Entrance,Full,Development Potential,Finished
Laminate, Window Floor to Ceiling, Overlooks Backyard
Dimensions 17.03 x 10.6 feet
180.52 sqft
Similar Properties(No results)
Mortgage Calculator
Calculate your estimated monthly mortgage payment
Price
$784,900
$
%
%
Monthly payment
By clicking Save, we will calculate your estimated mortgage for all properties using the saved values (down payment percentage, interest rate, and amortization).
The accuracy and applicability of this calculator are not guaranteed.