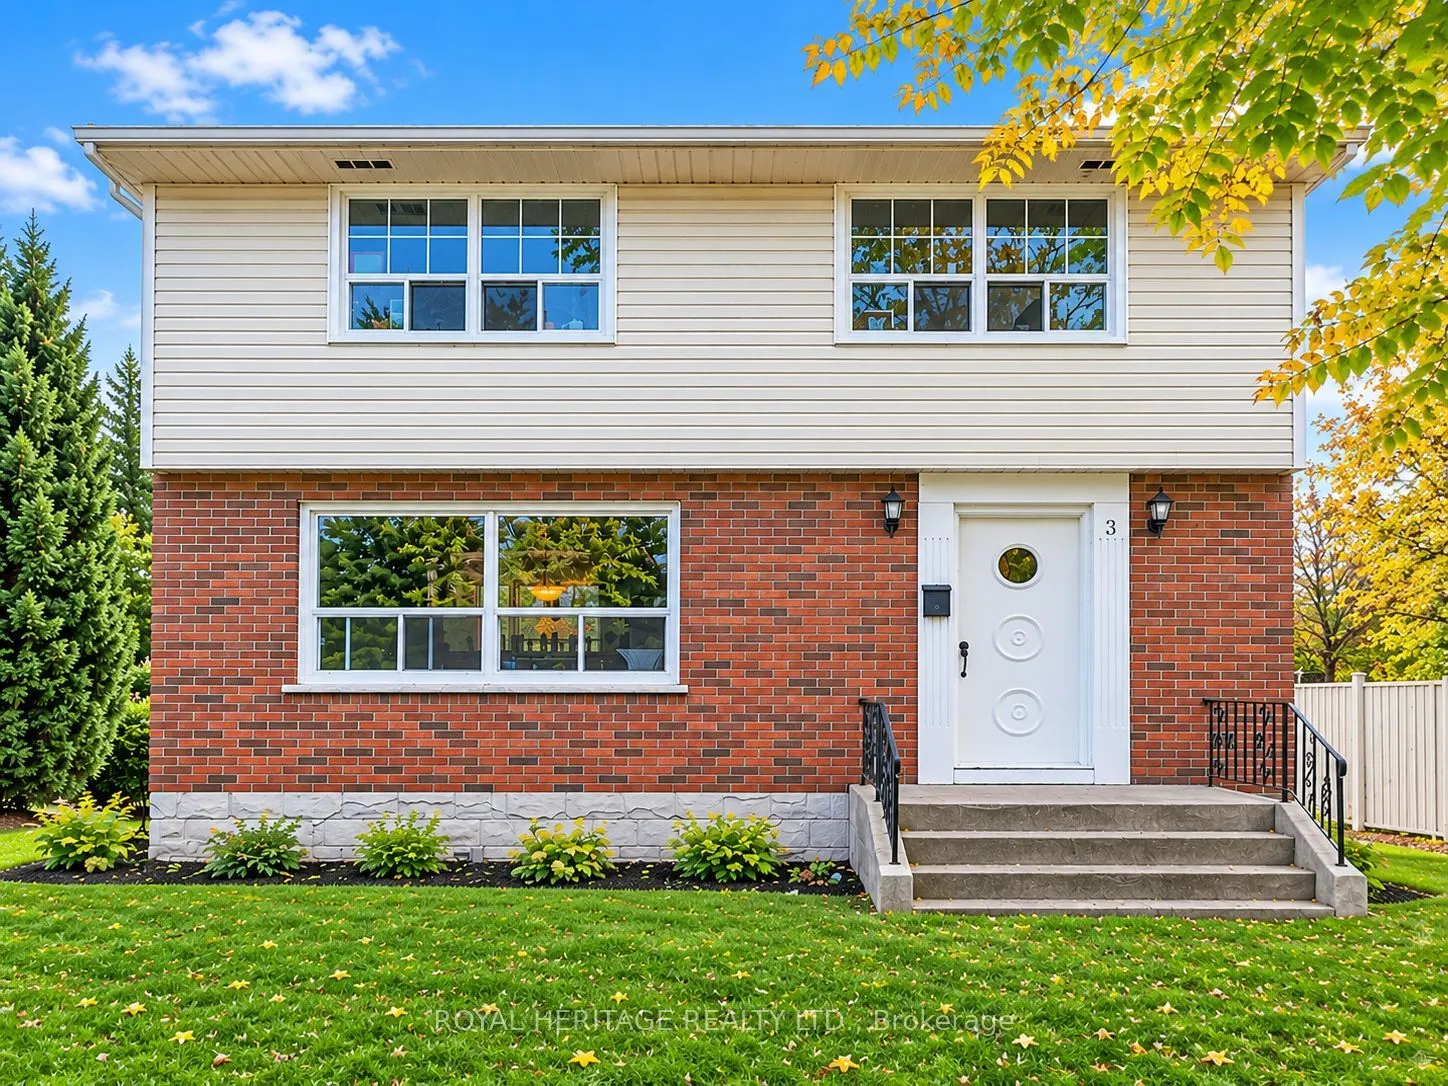
Sign In or Create a Free Account to see full details of this property
Key Facts
Key facts for 3 Willow Park Drive
Property Type
House, 2-Storey
Parking
None 0 garage, 4 parking
MLS #
E14158216
Size
1100-1500 sqft
Basement
Full
Listed on
2026-11-06
Lot size
92 x 165.0
Tax
$5,568 /yr
Days on Market
0
Approximate Age
-
Maintenance Fee
-
Description
**RARE OPPORTUNITY IN A DESIRABLE WHITBY LOCATION - EXPANSIVE 92 FT X 165 FT LOT!****Endless Potential on an Exceptional Property!** Situated in a highly sought-after area of Whitby, this rare offering boasts an impressive **92 ft x 165 ft lot**, providing an incredible opportunity for investors or ...those dreaming of creating their custom home.The existing 3-bedroom, 1.5-bathroom home offers the flexibility to live in, renovate, or explore the possibilities of building your dream residence on this generously sized property. Surrounded by an established, desirable neighbourhood, this property offers a unique chance to secure a substantial piece of land in a prime Whitby location.**Whether you're looking to build, invest, or create something truly special, opportunities like this are few and far between!** Explore the possibilities and bring your vision to life.
Full Property Details
Interior
Bedrooms
3
Total Bedrooms
3
Washrooms
2
Square Footage
1100-1500 sqft
Basement
Full
Heating Source
Gas
Heating Fuel
Forced Air
Air Conditioning
None
Family Room
No
Kitchens
1
Total Kitchens
1
Fireplace Features
No
Bedrooms
3
Total Bedrooms
3
Washrooms
2
Square Footage
1100-1500 sqft
Basement
Full
Heating Source
Gas
Heating Fuel
Forced Air
Air Conditioning
None
Family Room
No
Kitchens
1
Total Kitchens
1
Fireplace Features
No
Exterior
Depth
165.0
Front
92.0
Lot Size
92 x 165.0 ft
Pool
None
Parking Spaces
4
Total Parking Spaces
4.00
Parking Description
None
Garage Spaces
0
Depth
165.0
Front
92.0
Lot Size
92 x 165.0 ft
Pool
None
Parking Spaces
4
Total Parking Spaces
4.00
Parking Description
None
Garage Spaces
0
Building Description
Style
2-Storey
Home Type
House
Subtype
Detached
Property Orientation
South
Exterior Finish
Brick
Sewers
Sewer
Water Supply
Municipal
Possession Date
No Data
Style
2-Storey
Home Type
House
Subtype
Detached
Property Orientation
South
Exterior Finish
Brick
Sewers
Sewer
Water Supply
Municipal
Possession Date
No Data
Community
Community
Blue Grass Meadows
Community
Blue Grass Meadows
Taxes & Fees
Taxes
$5,568 /yr
Tax Year
2025
Occupancy
Owner
Taxes
$5,568 /yr
Tax Year
2025
Occupancy
Owner
Room Types
Bedroom 2
Window, Closet, Hardwood Floor
Dimensions 13.45 x 11.15 feet
149.97 sqft
Bedroom 3
Window, Closet, Hardwood Floor
Dimensions 11.15 x 10.83 feet
120.75 sqft
Dining Room
Hardwood Floor
Dimensions 10.83 x 10.83 feet
117.29 sqft
Kitchen
Hardwood Floor
Dimensions 10.5 x 10.17 feet
106.78 sqft
Living Room
Hardwood Floor
Dimensions 17.72 x 11.48 feet
203.43 sqft
Primary Bedroom
Window, Double Closet, Hardwood Floor
Dimensions 13.45 x 11.48 feet
154.41 sqft
Similar Properties(No results)
Mortgage Calculator
Calculate your estimated monthly mortgage payment
Price
$999,000
$
%
%
Monthly payment
By clicking Save, we will calculate your estimated mortgage for all properties using the saved values (down payment percentage, interest rate, and amortization).
The accuracy and applicability of this calculator are not guaranteed.