Sign In or Create a Free Account to see full details of this property
Key Facts
Key facts for 42 Cecil Found Crescent
Property Type
Townhome, 2-Storey
Parking
Built-In 1 garage, 4 parking
MLS #
E13761094
Size
700-1100 sqft
Basement
Finished
Listed on
2026-09-09
Lot size
20 x 101.38
Tax
$3,713 /yr
Days on Market
8
Approximate Age
16-30
Maintenance Fee
-
Description
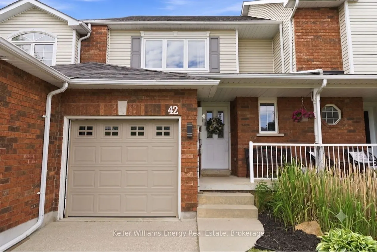
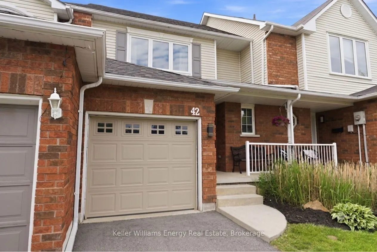
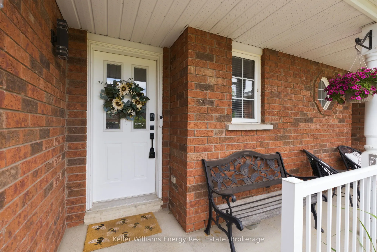
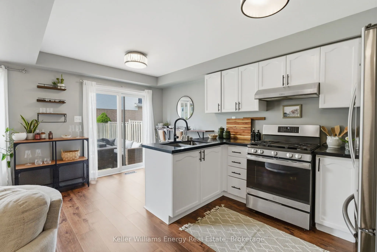
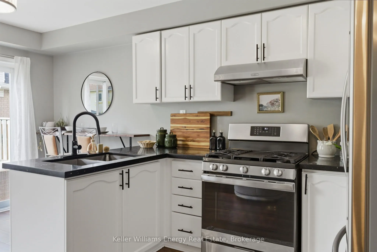
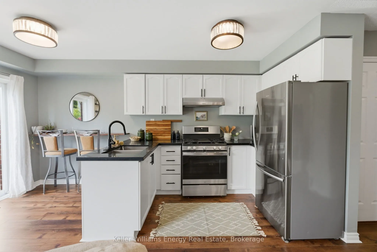
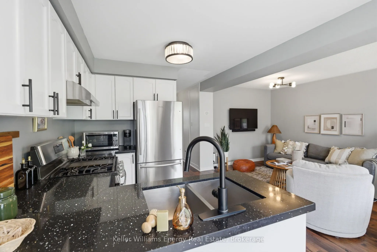
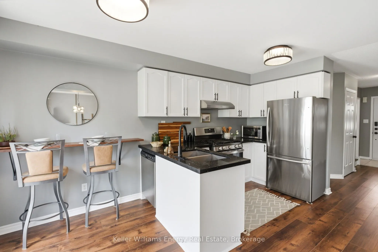
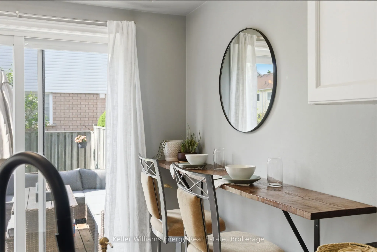
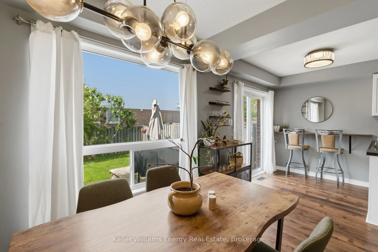
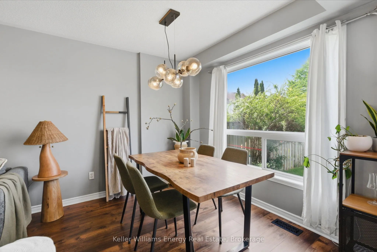
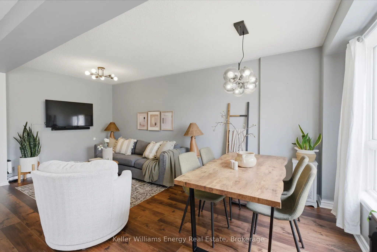
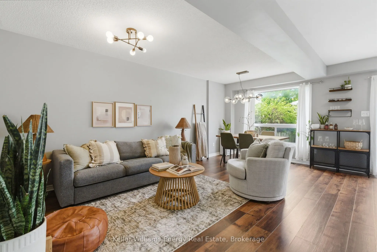
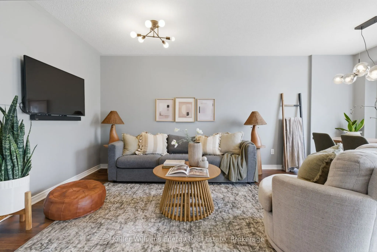
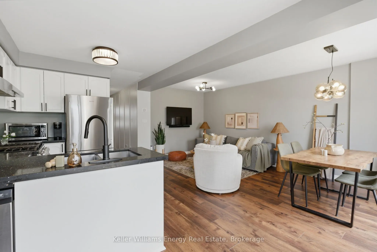
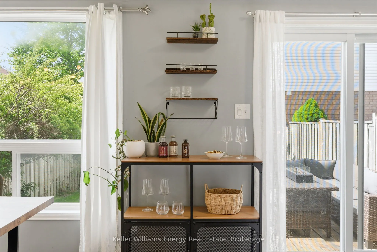
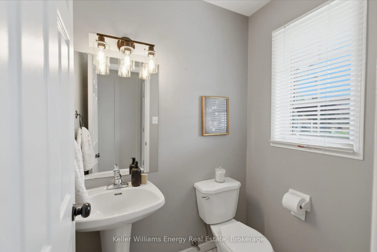
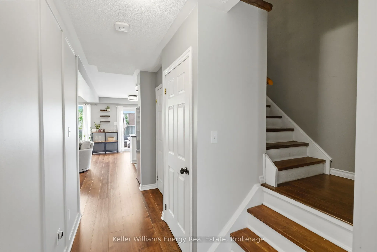
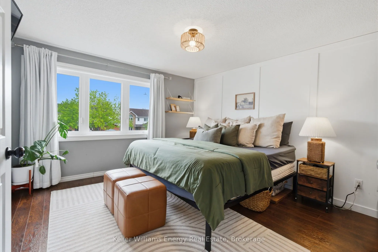
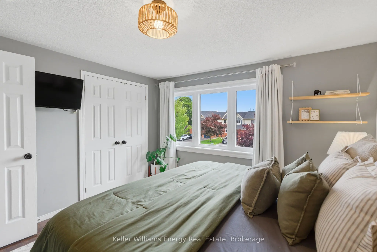
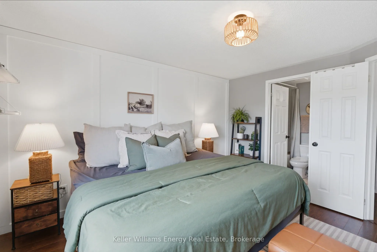
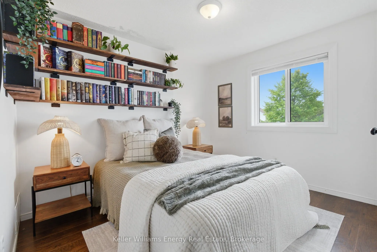
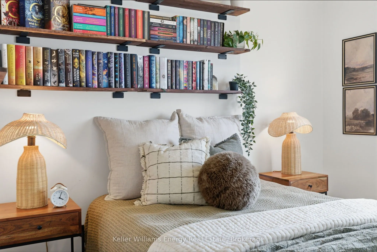
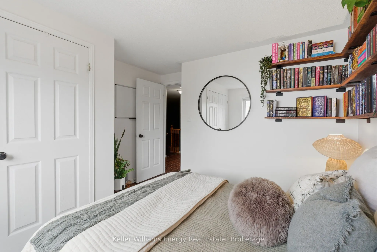
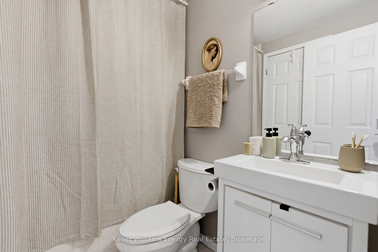
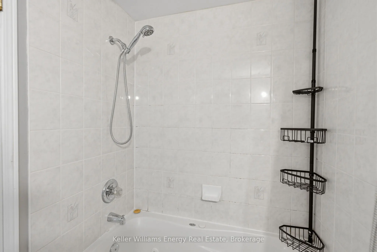
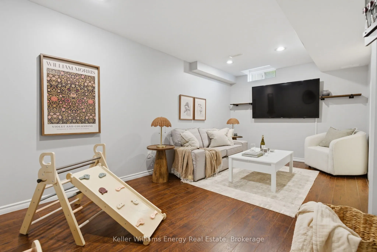
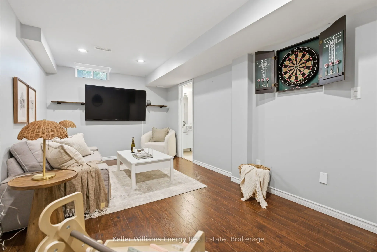
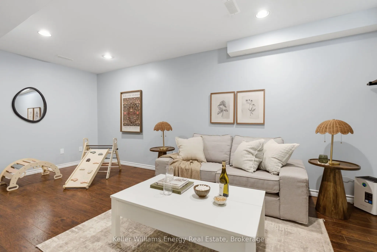
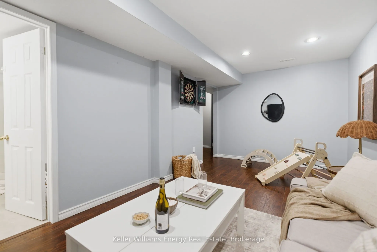
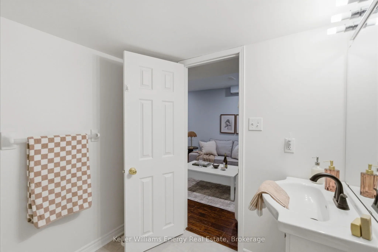
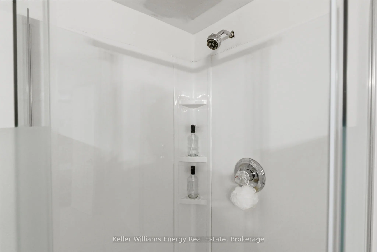
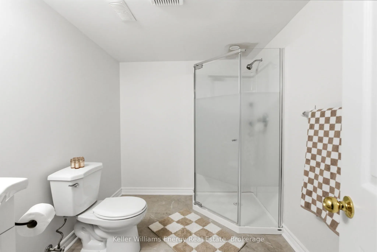
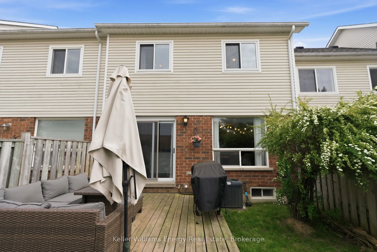
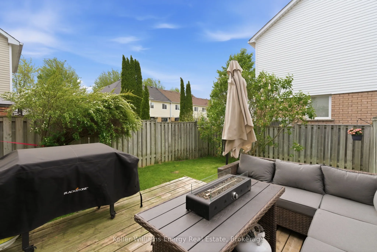
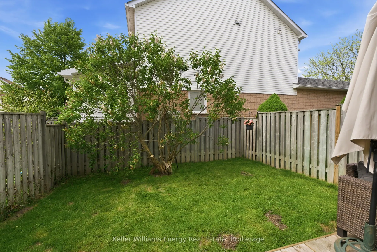
Welcome to this beautifully updated, open concept, freehold townhome offering approximately 1,300 sq. ft. of finished living space across three levels. This family home offers 3 bedrooms, 3 bathrooms, parking for up to 4 vehicles, and thoughtful updates throughout. The bright, open-concept main floo...r is ideal for both everyday living and entertaining. The updated kitchen features quartz countertops, newer appliances, ample cabinetry, and a seamless view of the dining and living areas. New laminate flooring runs throughout the home, creating a modern, carpet-free feel. Upstairs, you'll find spacious bedrooms, including an oversized primary retreat with double-door entry and convenient access to the updated semi-ensuite bathroom. The fully finished basement adds valuable living space and features a 3-piece bathroom with shower, offering endless possibilities as a family room, home office, gym, playroom, or guest space. Major updates include the roof (2018), A/C (2023), and all upper-level windows (2026), providing peace of mind for years to come. Outside, enjoy your private backyard-perfect for relaxing, BBQing, or entertaining. Parking is a true standout, with a one-car garage and a three-car driveway, providing space for up to four vehicles. Ideally located in a family-friendly Courtice neighbourhood, this home is within walking distance to Courtice North Public School and Courtice Secondary School, with convenient access to bus routes serving Good Shepherd Catholic School and French Immersion programs at Dr. G.J. MacGillivray Public School. Enjoy nearby parks, shopping, restaurants, recreation, transit, and easy access to Highways 401, 418, and 407. Turnkey, thoughtfully updated, and exceptionally convenient, this is a home you won't want to miss!
Full Property Details
Interior
Bedrooms
3
Total Bedrooms
3
Washrooms
3
Square Footage
700-1100 sqft
Basement
Finished
Heating Source
Gas
Heating Fuel
Forced Air
Air Conditioning
Central Air
Family Room
No
Kitchens
1
Total Kitchens
1
Fireplace Features
No
Bedrooms
3
Total Bedrooms
3
Washrooms
3
Square Footage
700-1100 sqft
Basement
Finished
Heating Source
Gas
Heating Fuel
Forced Air
Air Conditioning
Central Air
Family Room
No
Kitchens
1
Total Kitchens
1
Fireplace Features
No
Exterior
Depth
101.38
Front
19.97
Lot Size
20 x 101.38 ft
Pool
None
Parking Spaces
4
Total Parking Spaces
4.00
Parking Description
Built-In
Garage Spaces
1
Depth
101.38
Front
19.97
Lot Size
20 x 101.38 ft
Pool
None
Parking Spaces
4
Total Parking Spaces
4.00
Parking Description
Built-In
Garage Spaces
1
Building Description
Style
2-Storey
Home Type
Townhome
Subtype
Att/Row/Townhouse
Year Built
16-30
Property Orientation
North
Exterior Finish
Brick,Aluminum Siding
Sewers
Sewer
Water Supply
Municipal
Possession Date
No Data
Style
2-Storey
Home Type
Townhome
Subtype
Att/Row/Townhouse
Year Built
16-30
Property Orientation
North
Exterior Finish
Brick,Aluminum Siding
Sewers
Sewer
Water Supply
Municipal
Possession Date
No Data
Community
Community
Courtice
Community
Courtice
Taxes & Fees
Taxes
$3,713 /yr
Tax Year
2026
Taxes
$3,713 /yr
Tax Year
2026
Room Types
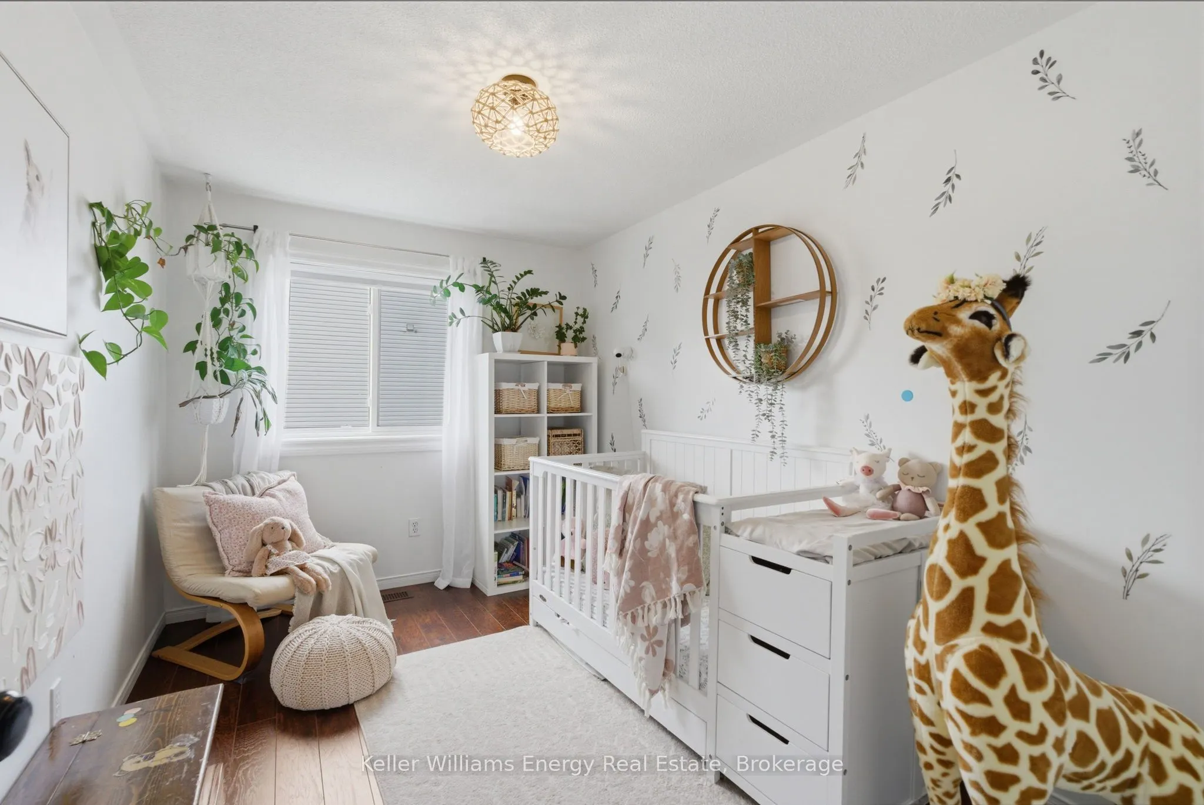
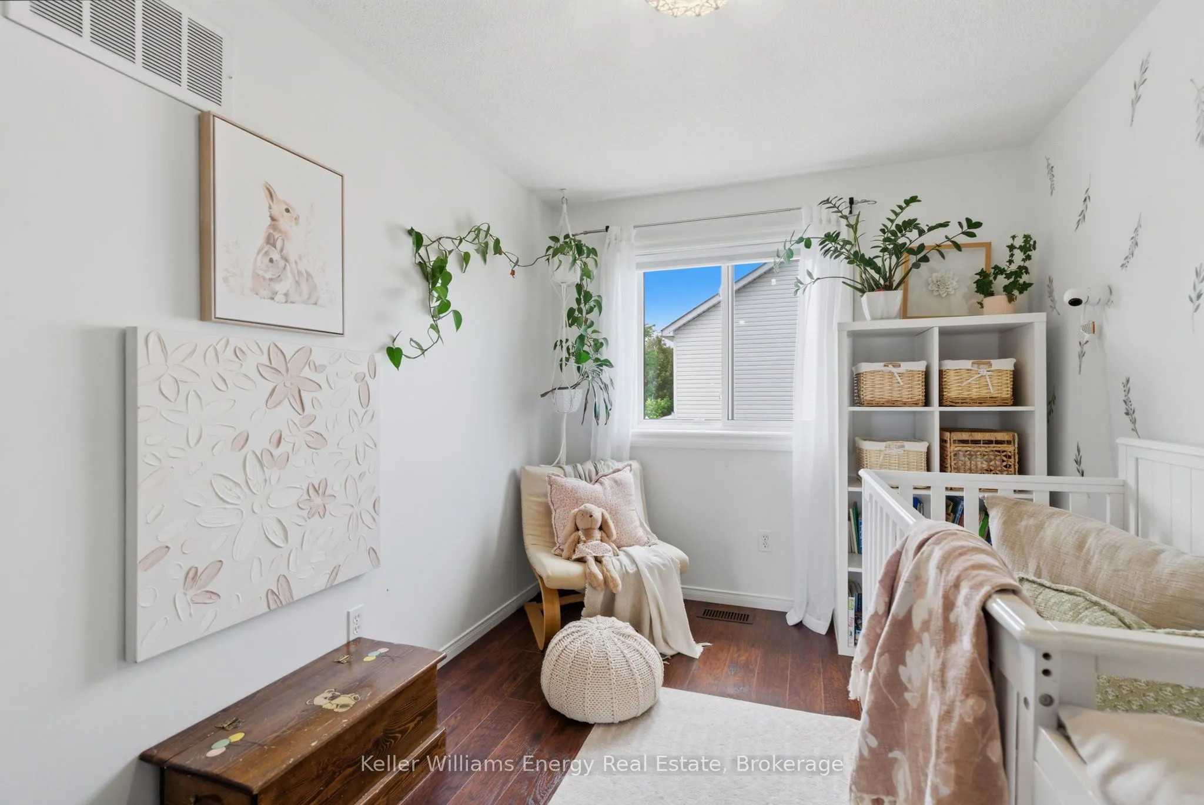
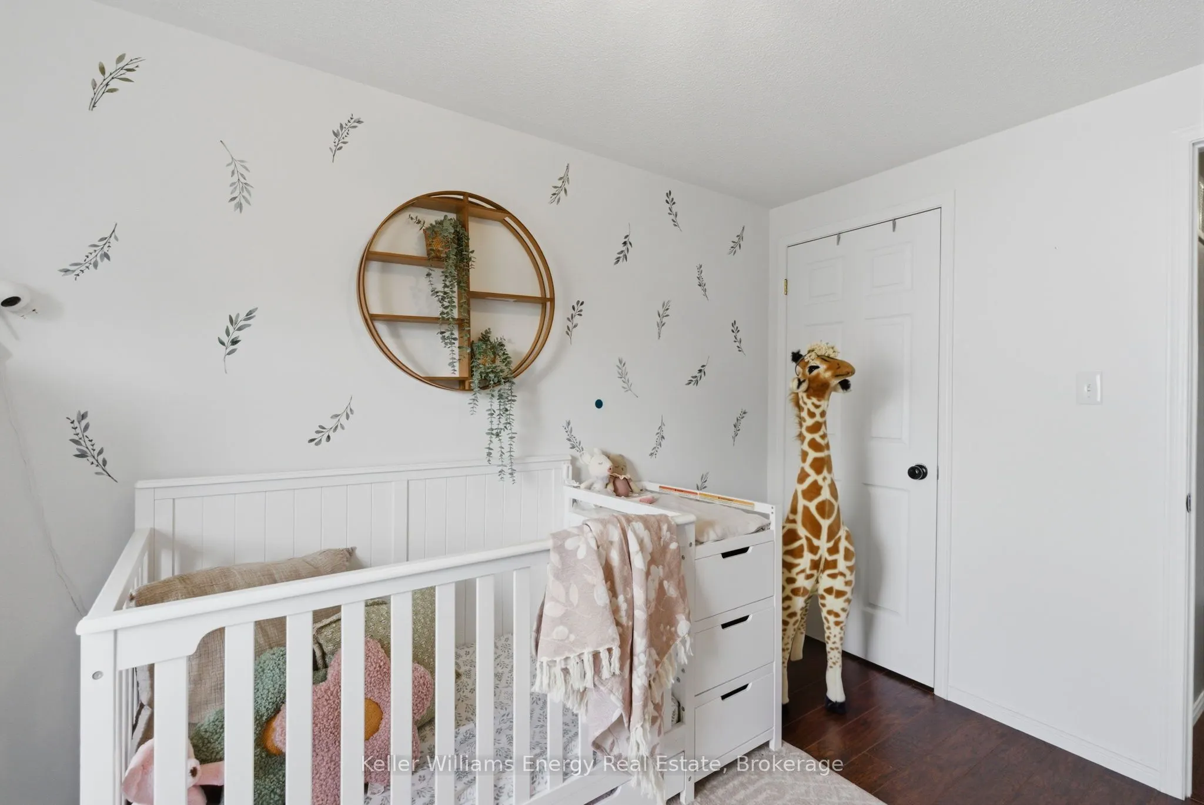
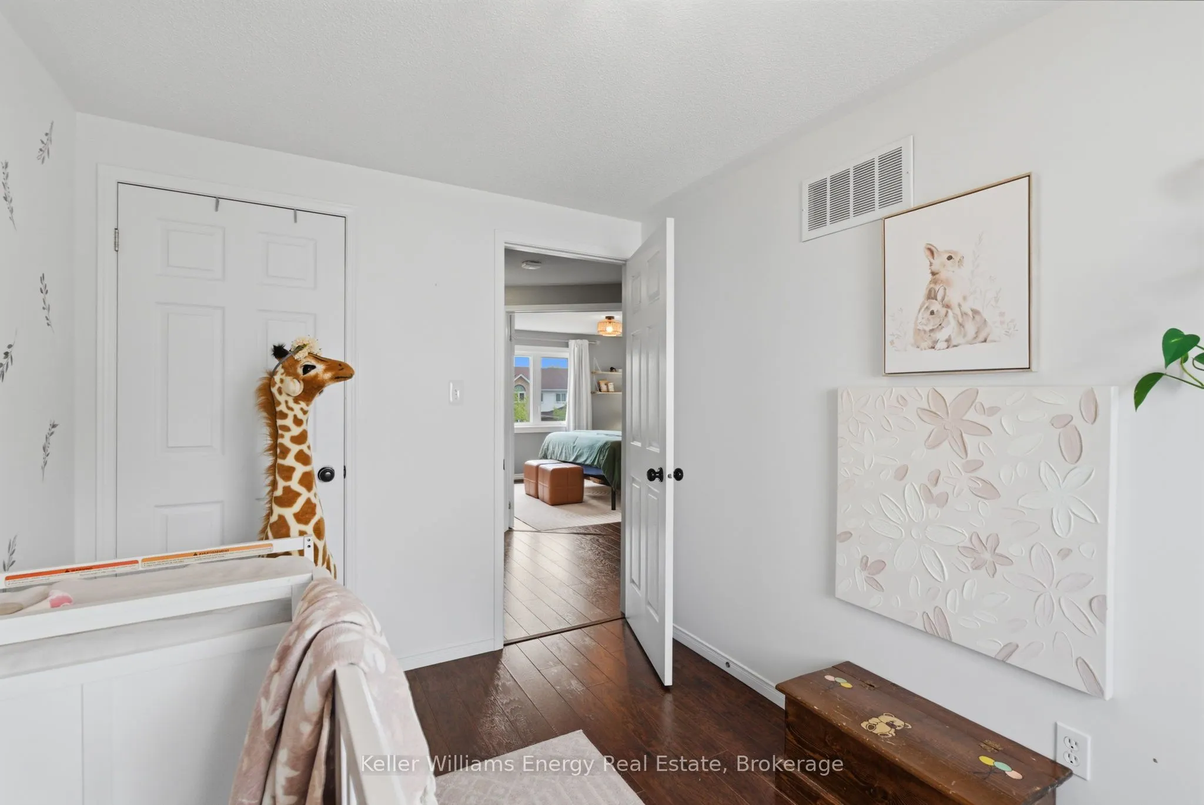
Bedroom 2
Large Window, Large Closet, Laminate
Dimensions 11.71 x 7.84 feet
91.81 sqft
Bedroom 3
Large Window, Large Closet, Laminate
Dimensions 10.53 x 10.14 feet
106.77 sqft
Breakfast
W/O To Deck, Laminate, Sliding Doors
Dimensions 14.67 x 8.43 feet
123.67 sqft
Dining Room
Overlooks Living, Large Window, Laminate
Dimensions 58.76 x 30.25 feet
1777.49 sqft
Kitchen
Open Concept, Stainless Steel Appl, Laminate
Dimensions 14.67 x 8.43 feet
123.67 sqft
Living Room
Open Concept, Laminate, Large Window
Dimensions 58.76 x 30.25 feet
1777.49 sqft
Primary Bedroom
Double Doors, Large Window, Laminate
Dimensions 12.3 x 11.45 feet
140.84 sqft
Recreation
3 Pc Bath, Open Concept, Laminate
Dimensions 17.88 x 9.42 feet
168.43 sqft
Similar Properties(No results)
Mortgage Calculator
Calculate your estimated monthly mortgage payment
Price
$613,000
$
%
%
Total cost of mortgage
$0
Monthly payment
By clicking Save, we will calculate your estimated mortgage for all properties using the saved values (down payment percentage, interest rate, and amortization).
The accuracy and applicability of this calculator are not guaranteed.