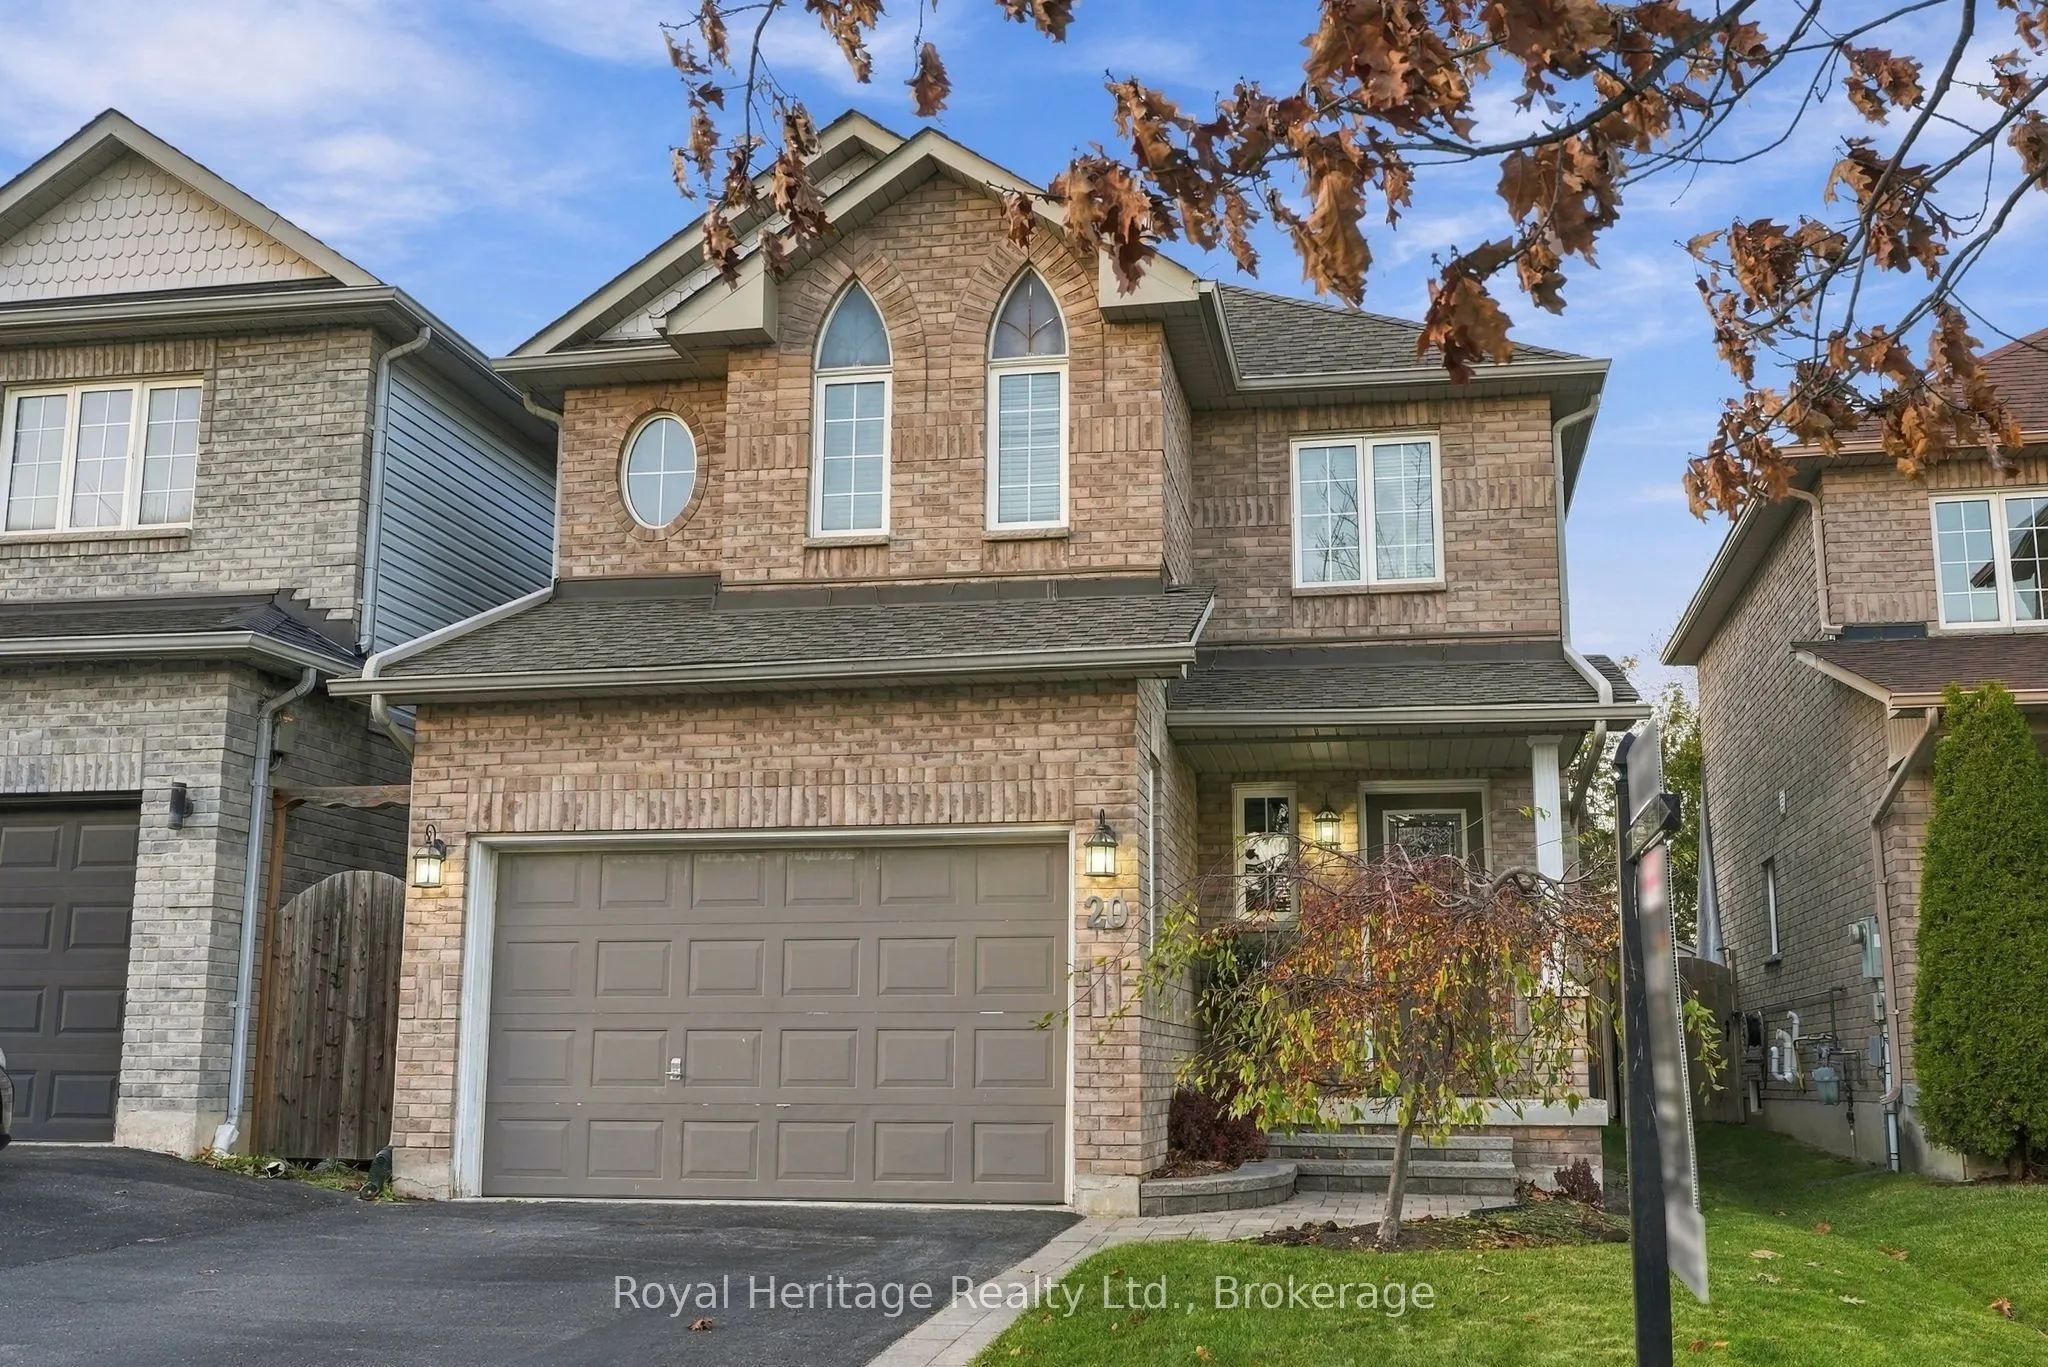
Welcome to 20 Lownie Court, a beautifully maintained home nestled on a quiet court in a desirable Bowmanville neighbourhood! This charming 2-storey home offers 3 spacious bedrooms, 3 bathrooms, and a functional open-concept layout perfect for family living and entertaining. The main floor features h...ardwood flooring throughout the living and dining areas, complemented by a fully updated kitchen complete with brand-new appliances, modern finishes, and a spacious eat-in area with a walkout to the private, fully fenced backyard. Upstairs, enjoy a cozy family room featuring soaring cathedral ceilings, creating the perfect space to relax and unwind. The generous primary bedroom offers a 3-piece ensuite, while two additional well-sized bedrooms provide plenty of space for the whole family. Additional highlights include an attached garage with convenient interior access that has been spray-foam insulated for added comfort and efficiency, central air conditioning, and an unfinished basement offering excellent storage or future possibilities. The basement was also spray-foam insulated in 2025, providing an additional improvement to the home's overall comfort and energy efficiency. Ideally located close to schools, parks, shopping, and public transit, this wonderful home combines thoughtful upgrades, a family-friendly layout, and a fantastic location. Don't miss your opportunity to call 20 Lownie Court home!
Full Property Details
Interior
Bedrooms
3
Total Bedrooms
3
Washrooms
3
Square Footage
1500-2000 sqft
Basement
Unfinished
Heating Source
Gas
Heating Fuel
Forced Air
Air Conditioning
Central Air
Family Room
Yes
Kitchens
1
Total Kitchens
1
Fireplace Features
No
Bedrooms
3
Total Bedrooms
3
Washrooms
3
Square Footage
1500-2000 sqft
Basement
Unfinished
Heating Source
Gas
Heating Fuel
Forced Air
Air Conditioning
Central Air
Family Room
Yes
Kitchens
1
Total Kitchens
1
Fireplace Features
No
Exterior
Depth
108.27
Front
29.53
Driveway
Available
Lot Size
30 x 108.27 ft
Pool
None
Waterfront
None
Parking Spaces
1
Total Parking Spaces
2.00
Parking Description
Attached
Garage Spaces
1
Depth
108.27
Front
29.53
Driveway
Available
Lot Size
30 x 108.27 ft
Pool
None
Waterfront
None
Parking Spaces
1
Total Parking Spaces
2.00
Parking Description
Attached
Garage Spaces
1
Building Description
Style
2-Storey
Home Type
House
Subtype
Link
Property Orientation
North
Exterior Finish
Brick,Vinyl Siding
Sewers
Sewer
Water Supply
Municipal
Possession Date
No Data
Style
2-Storey
Home Type
House
Subtype
Link
Property Orientation
North
Exterior Finish
Brick,Vinyl Siding
Sewers
Sewer
Water Supply
Municipal
Possession Date
No Data
Community
Community
Bowmanville
Community
Bowmanville
Taxes & Fees
Taxes
$4,641 /yr
Tax Year
2025
Occupancy
Owner
Taxes
$4,641 /yr
Tax Year
2025
Occupancy
Owner
Room Types
Bathroom
2 Pc Bath
Dimensions 0.92 x 6.92 feet
6.37 sqft
Bathroom
3 Pc Ensuite
Dimensions 7.91 x 5.05 feet
39.95 sqft
Bedroom 2
Large Window, Closet
Dimensions 10.47 x 13.42 feet
140.51 sqft
Bedroom 3
Large Window, Closet
Dimensions 9.55 x 13.02 feet
124.34 sqft
Dining Room
Hardwood Floor, Large Window
Dimensions 10.3 x 8.2 feet
84.46 sqft
Kitchen
Sliding Doors
Dimensions 10.14 x 17.81 feet
180.59 sqft
Living Room
Hardwood Floor, Open Concept
Dimensions 15.55 x 16.6 feet
258.13 sqft
Primary Bedroom
3 Pc Ensuite, Large Closet, Large Window
Dimensions 10.53 x 14.47 feet
152.37 sqft
Similar Properties(No results)
Mortgage Calculator
Calculate your estimated monthly mortgage payment
Price
$724,900
$
%
%
Monthly payment
By clicking Save, we will calculate your estimated mortgage for all properties using the saved values (down payment percentage, interest rate, and amortization).
The accuracy and applicability of this calculator are not guaranteed.